Mukunda Nexus
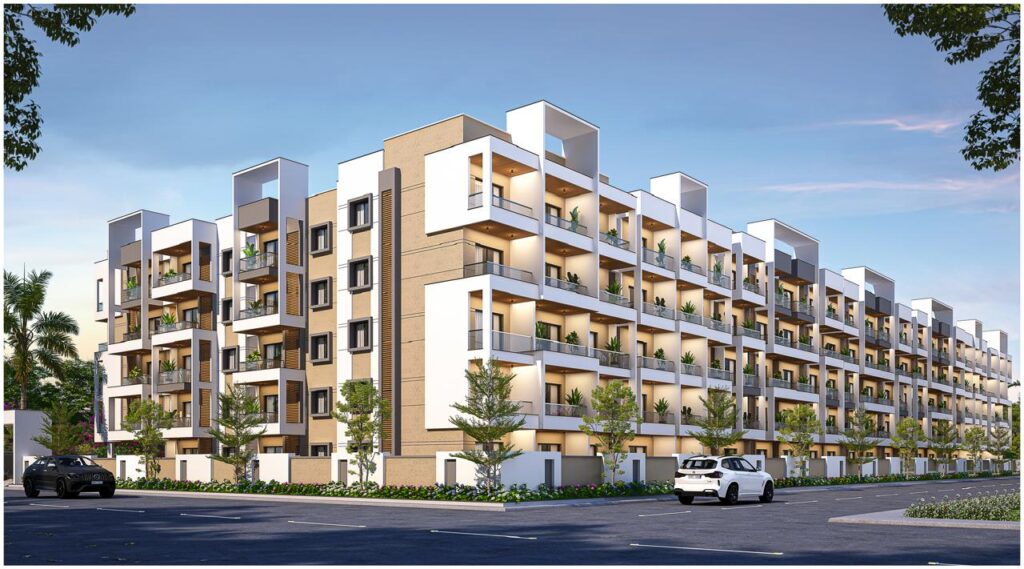
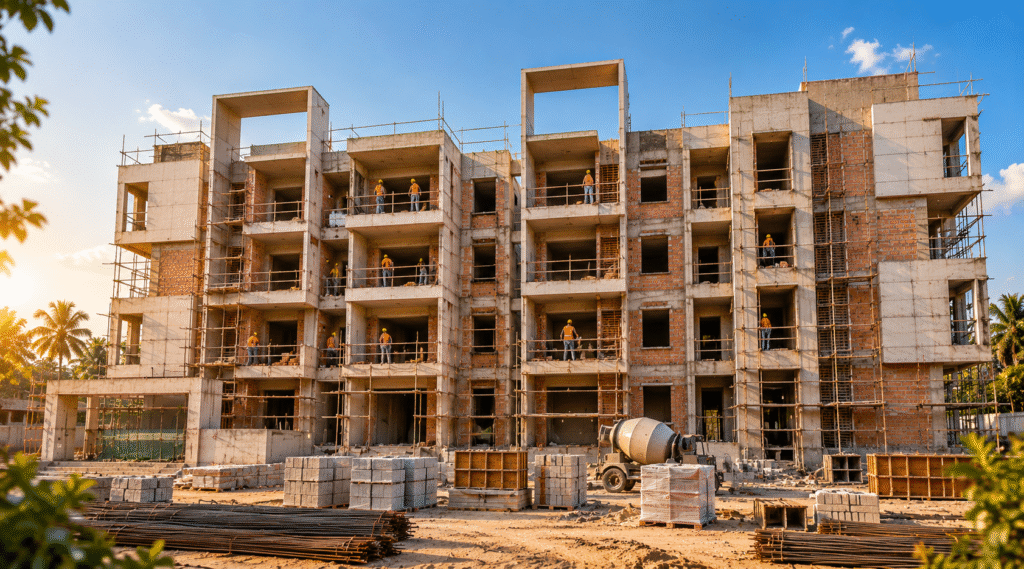
Ongoing Construction | 3D Planned Ultra-Modern LivingMukunda Nexus is actively under construction, bringing to life an ultra-modern residential ecosystem engineered with precision and advanced 3D structural planning. Designed to offer a seamless blend of contemporary architecture, privacy, and intelligent space utilization, the project is progressing rapidly toward creating a landmark community.
Featuring Vastu-compliant modular layouts, excellent natural ventilation, and robust RCC structural standards, Mukunda Nexus provides an engaging, future-ready living space where quality execution meets modern family comforts.
Project Highlights
- 2 & 3 BHK ultra-modern ongoing residential apartments
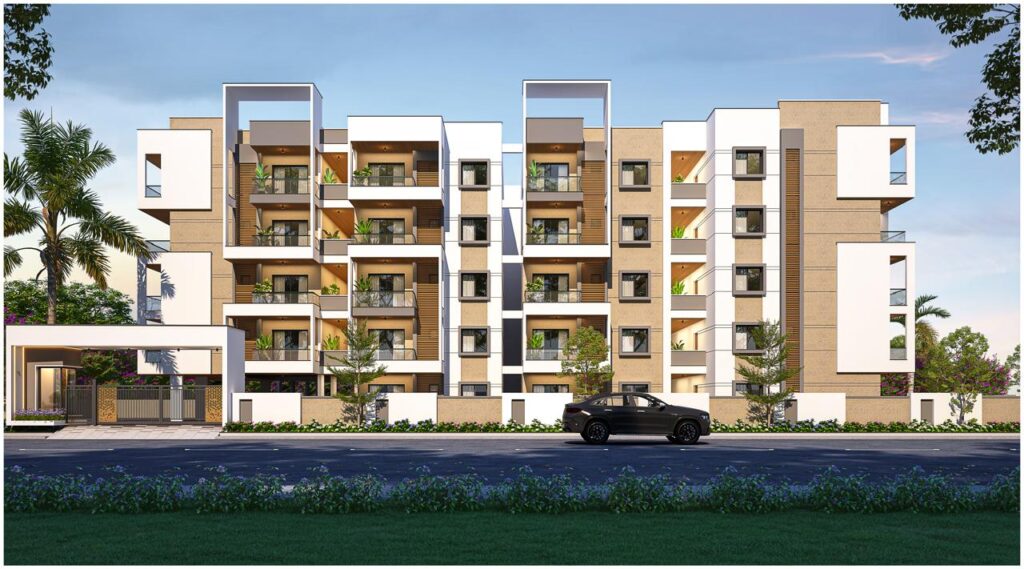
- 3D-planned contemporary elevation with optimized spatial efficiency
- Robust RCC framed structural system ensuring maximum durability and safety
- 100% Vastu-compliant layouts designed for abundant natural light & cross ventilation
- Integrated landscaped greenery, open courtyards, and tranquil living spaces
- Secure, family-oriented gated community with round-the-clock monitoring
Master Planning & Layouts
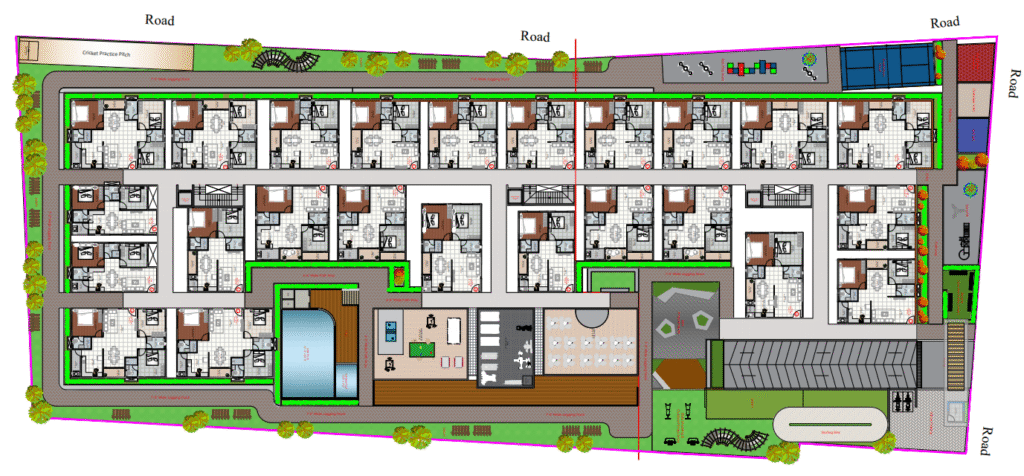
Mukunda Nexus features an advanced 3D-planned master layout engineered for spatial efficiency, structural elegance, and modern convenience. The ongoing development incorporates clearly segregated residential blocks, wide internal access roads, landscaped green courtyards, and dedicated lifestyle zones. Designed with precision, the master plan optimizes vehicular flow, guarantees maximum home privacy, enhances cross-ventilation, and fosters a vibrant, future-ready community living space
Amenities & Lifestyle Features
Mukunda Nexus features handpicked lifestyle amenities integrated into its 3D master design, engineered for wellness, active leisure, and premium community living
Construction Quality & Specifications
Mukunda Nexus is designed with a focus on structural strength, safety and quality finishes. Every detail is planned to deliver durability, comfort and modern living.- RCC Structure - Strong structural framework with seismic resistance.
- Premium Flooring - Quality vitrified tiles in living spaces and bedrooms.
- Sanitary Fittings - Premium sanitary ware and CP fittings.
- Electrical Systems - Concealed copper wiring with modular switches.
- UPVC windows - Quality windows with enhanced safety and insulation.
- Power Backup - DG backup for lifts and common areas.
- Advanced Security - 24/7 CCTV, controlled entry and intercom facilities.
Location Advantage
Mukunda Nexus enjoys a strategically connected location anchored by advanced infrastructure and mapped thoroughfares. The project offers effortless proximity to top-tier educational institutions, multi-specialty healthcare facilities, major tech and industrial corridors, and daily conveniences ensuring a seamless blend of future-ready urban connectivity and peaceful residential living.
Why Mukunda Nexus
-
- Advanced 3D-planned 2 & 3 BHK high-rise residences optimized for ultra-modern living
- Robust ongoing RCC framework built with precision engineering and structural safety
- Thoughtfully integrated green podiums, vertical architecture, and lifestyle amenities
- Strategic Hoskote location providing seamless connectivity to major IT corridors
- Transparent on-site progress with consistent updates on active construction milestones
Residential Projects?
Get in touch with Mukunda Developers to know more about our ongoing developments and to receive detailed project information.